<-- style PDP --> 1965/1967 Devine Road, Vars - Duplex for sale for $779,900
  • sold

1965/1967 Devine Road

Vars, Ontario, K0A 3H0 - Vars Village

$779,900$000000

  • Neighbourhood

    Vars Village

  • Major Intersection

    Devine Rd./Rockdale Rd.

  • Listed Since: 217 day(s)

  • Last update: 196 day(s) ago

Overview

  • Property Type

    Duplex, Bungalow-Raised

  • Bedrooms

    4 + 2

  • Bathrooms

    4

  • Basement

    Full + Finished

  • Kitchen

    2

  • Total Parking

    14 (4 Detached Garage)

  • Lot Size

    209x209 (Feet)

  • Taxes

    $4,822.21 (2025)

  • Type

    Freehold

Property Description

Property description for 1965/1967 Devine Road, Vars

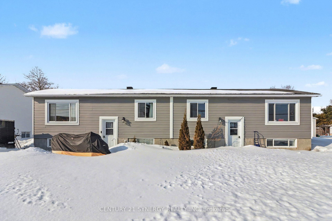
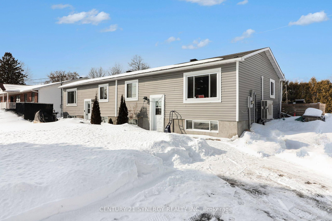
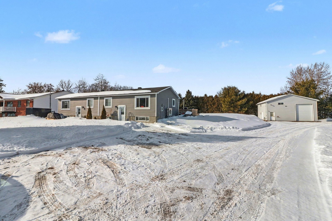
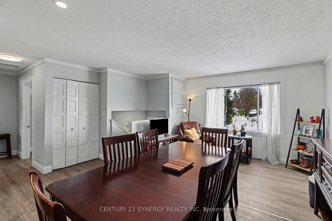
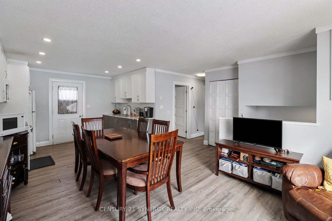
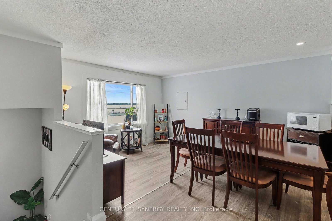
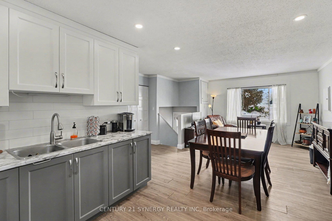
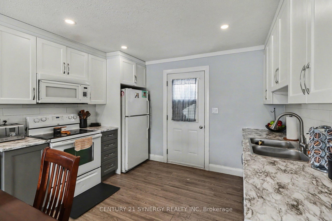
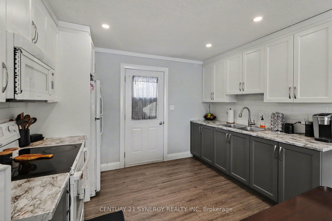
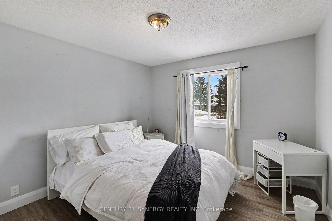
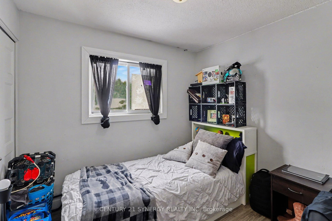
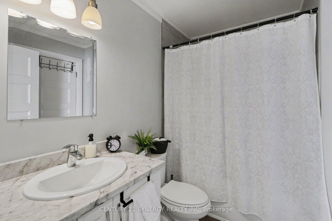
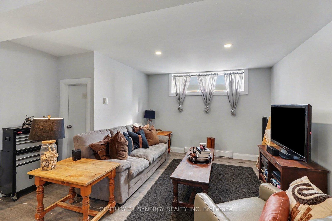
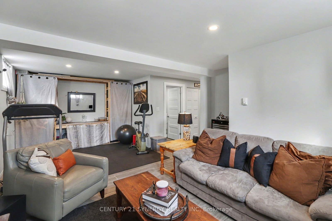
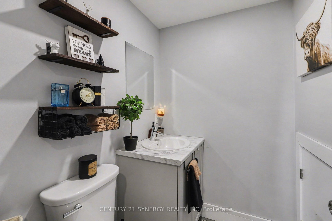
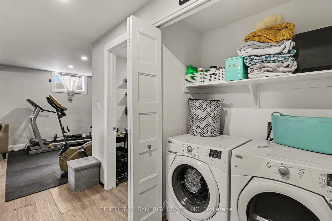
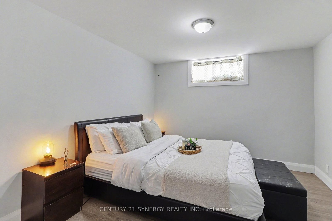
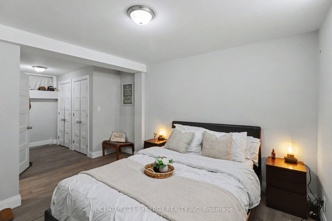
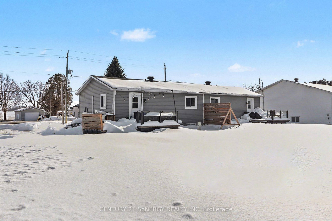
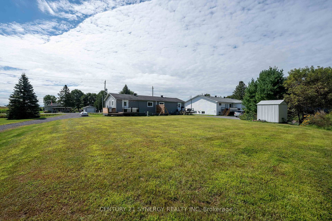
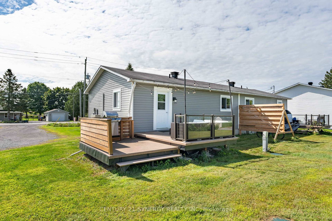
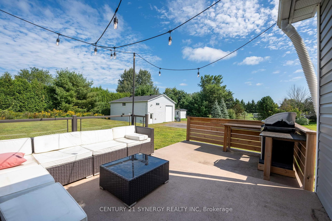
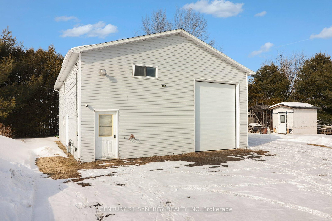
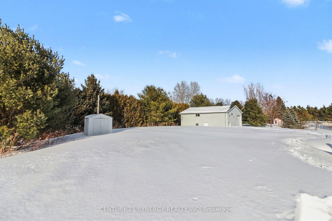
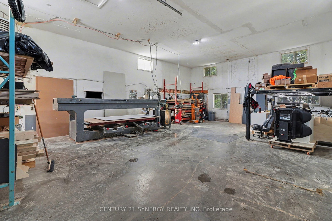
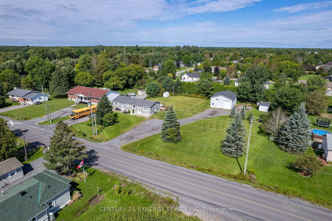
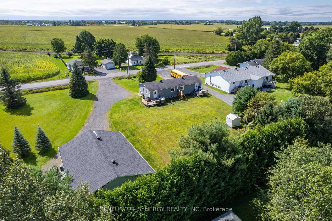
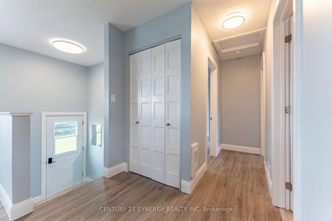
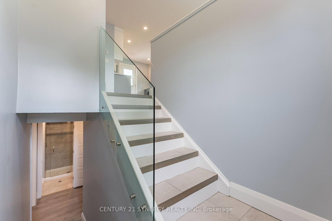
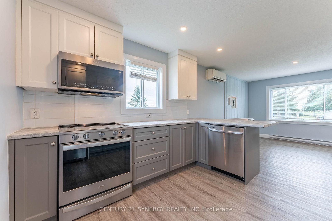
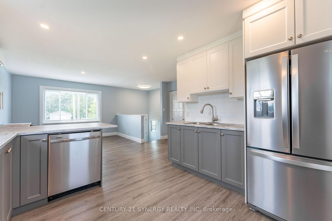
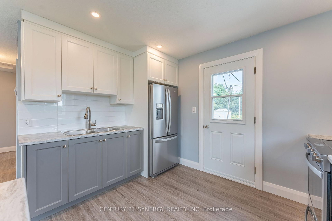
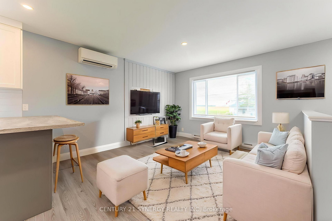
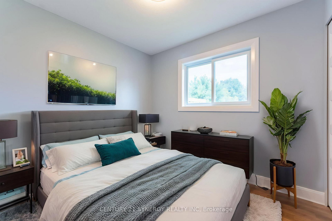
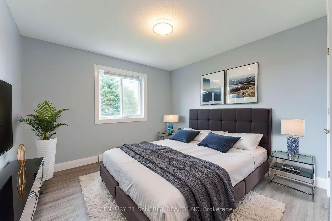
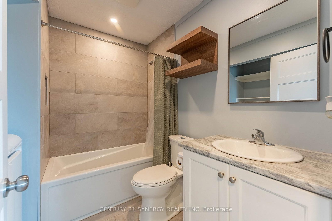
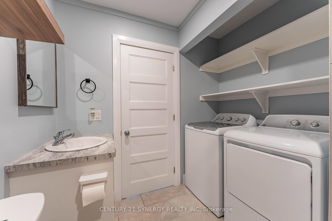
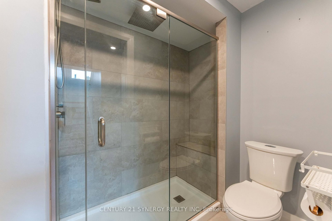
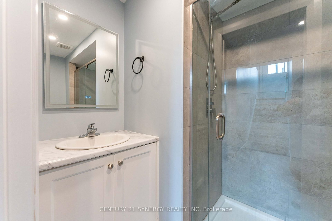
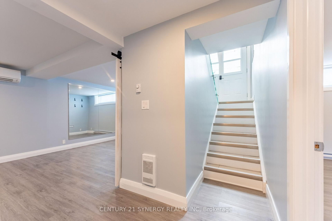
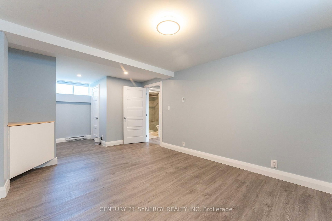
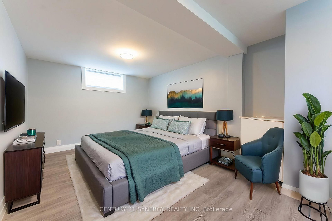
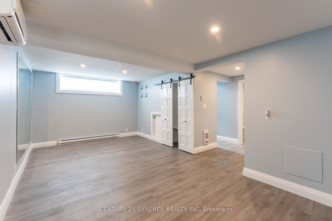
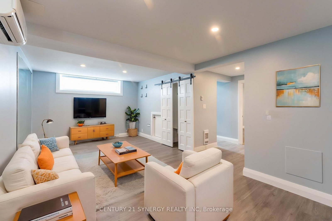
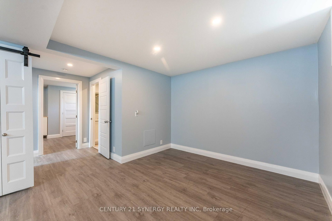
INVESTMENT OPPOROTUNITY! Welcome to this exceptional Side by Side DUPLEX situated on a beautifully sized 0.98-acre lot, offering the perfect blend of modern updates and investment potential. Each unit features a spacious and functional 2+1 bedroom layout with 1967 Devine having 2 full bathrooms & 1965 Devine having 1 Full & 1 half bathroom 1, thoughtfully and fully renovated in 2021 with quality finishes throughout. Both units offer bright, open living spaces and private decks (2021), ideal for relaxing or entertaining. The property also boasts an impressive detached garage measuring approximately 30' wide x 40' deep x 15' high - perfect for hobbyists, contractors, or additional storage. The garage includes a 10' wide x 12' high overhead door, is fully insulated with it's own electrical panel, and heated by natural gas, making it functional year-round. Additional updates include a new garage roof (2023) and a new garage door (2022), providing peace of mind for years to come. A major added value is the new septic system servicing the entire duplex (2021), providing long-term peace of mind. Whether you're looking to live in one unit and rent the other, expand your investment portfolio, or accommodate multi-generational living, this turn-key duplex offers incredible flexibility and value. Current leases in place are both month to month.

Listed by CENTURY 21 SYNERGY REALTY INC

  • MLS #

    X12837842

  • Sq. Ft

    1100-1500

  • Sq. Ft. Source

    MLS

  • Lot Irregularities

    n/a

  • Year Built

    Available Upon Request

  • Pool

    None

  • Drive

    n/a

  • Garage

    Detached, 4 spaces

  • Total Parking

    14

  • Family Room

    Y

  • Den

    Y

  • Exterior

    Vinyl Siding

  • Fireplace

    N

  • Roof

    Asphalt Shingle

  • Foundation

    Poured Concrete

  • Elevator

    n/a

  • Water View

    n/a

  • Laundry Level

    n/a

  • Heat

    Baseboard

  • A/C

    Other

  • Water

    Municipal

  • Water Supply

    n/a

  • Sewers

    Septic

  • Central Vac

    N

  • Foyer

    1.83 x 0.93 ft Upper level

  • Kitchen

    3.49 x 2.44 ft Upper level

  • Dining

    3.52 x 2.16 ft Upper level

  • Living

    3.52 x 2.4 ft Upper level

  • Br

    3.3 x 3.53 ft Upper level

  • 2nd Br

    2.68 x 3.0 ft Upper level

  • Bathroom

    1.6 x 2.34 ft Upper level

    3 Pc Bath

  • Family

    3.51 x 6.66 ft Lower level

  • 3rd Br

    3.3 x 6.66 ft Lower level

  • Bathroom

    1.29 x 1.8 ft Lower level

    2 Pc Bath

  • Laundry

    1.56 x 0.83 ft Lower level

  • MLS #

    X12837842

  • Sq. Ft

    1100-1500

  • Sq. Ft. Source

    MLS

  • Lot Irregularities

    n/a

  • Year Built

    Available Upon Request

  • Pool

    None

  • Drive

    n/a

  • Garage

    Detached, 4 spaces

  • Total Parking

    14

  • Family Room

    Y

  • Den

    Y

  • Exterior

    Vinyl Siding

  • Fireplace

    N

  • Roof

    Asphalt Shingle

  • Foundation

    Poured Concrete

  • Elevator

    n/a

  • Water View

    n/a

  • Laundry Level

    n/a

  • Heat

    Baseboard

  • A/C

    Other

  • Water

    Municipal

  • Water Supply

    n/a

  • Sewers

    Septic

  • Central Vac

    N

  • Foyer

    1.83 x 0.93 ft Upper level

  • Kitchen

    3.49 x 2.44 ft Upper level

  • Dining

    3.52 x 2.16 ft Upper level

  • Living

    3.52 x 2.4 ft Upper level

  • Br

    3.3 x 3.53 ft Upper level

  • 2nd Br

    2.68 x 3.0 ft Upper level

  • Bathroom

    1.6 x 2.34 ft Upper level

    3 Pc Bath

  • Family

    3.51 x 6.66 ft Lower level

  • 3rd Br

    3.3 x 6.66 ft Lower level

  • Bathroom

    1.29 x 1.8 ft Lower level

    2 Pc Bath

  • Laundry

    1.56 x 0.83 ft Lower level

Thinking of Selling?

Find Out Your Home’s Value in Today’s Market!

No Email or Signup is required to view your home estimate.

estimate your home value

Contact Manoj Kukreja

Sales Representative,
Century 21 People’s Choice Realty Inc.,
Brokerage
(647) 576 - 2100

Manoj profile avatar

Estimated price

Date
Price
Change
2026-03-03
$769,328
---

Mortgage Calculator

This data is for informational purposes only.

Mortgage Payment per month

Principal Amount

Interest

Total Payable

Amortization

Amortization

Closing Cost Calculator

This data is for informational purposes only.

Closing Cost Total for this property

Total Cash flow for purchasing this property

Down Payment(%)*
Additional information

Provincial Land Transfer Tax

Ontario Land Transfer Tax Rebate

Toronto Land Transfer Tax

Toronto Land Transfer Tax Rebate

PST on CMHC Insurance Premium

Lawyer Fees

$2,825

Government Registration Fee's

$164

Title Insurance

Closing Cost Total

Total Cash flow for purchasing this property

Provincial Land Transfer Tax

Ontario Land Transfer Tax Rebate

Toronto Land Transfer Tax

Toronto Land Transfer Tax Rebate

PST on CMHC Insurance Premium

Lawyer Fees

$2,825

Government Registarion Fee's

$164

Title Insurance

Down Payment(%)*

* A down payment of less than 20% is permitted only for first-time home buyers purchasing their principal residence. The minimum down payment required is 5% for the portion of the purchase price up to $500,000, and 10% for the portion between $500,000 and $1,500,000. For properties priced over $1,500,000, a minimum down payment of 20% is required.

Thinking of Selling?

Find Out Your Home’s Value in Today’s Market!

No Email or Signup is required to view your home estimate.

estimate your home value

Contact Manoj Kukreja

Sales Representative, Century 21 People’s Choice Realty Inc., Brokerage
(647) 576 - 2100

Manoj profile avatar

Recent Sold Listings in Vars Village, Vars

Popular Cities